WHERE OUR STRENGTH LIVES: DESIGNING A MURAL FOR OUR COMMUNITY WITH TAYLOR WHITE

Inspired by Taylor White, In Partnership with St. Mary's School

Where Our Strength Lives: Designing a Mural for Our Community With Taylor White

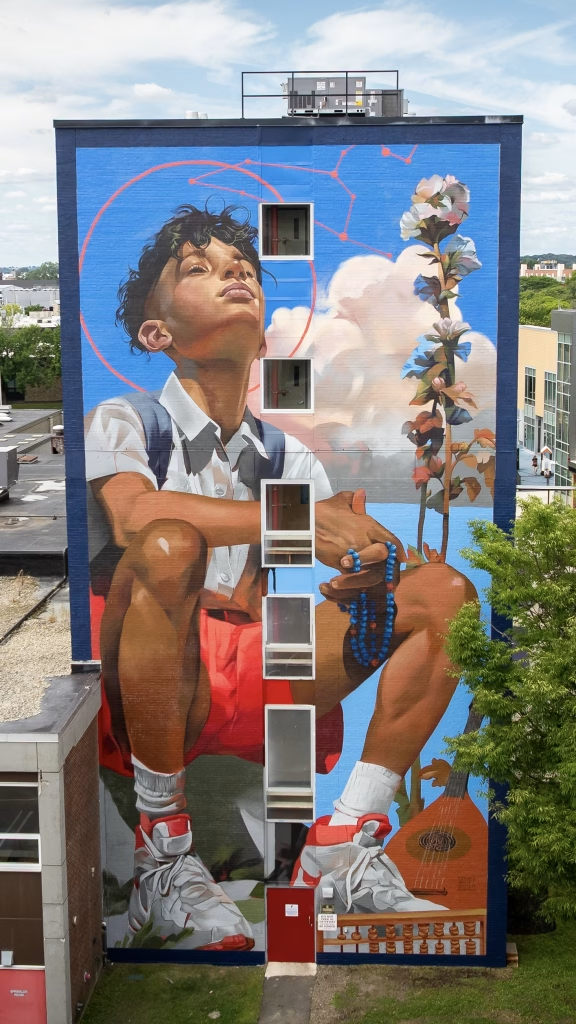
A mural on a building shows a boy in red shorts crouching, holding blue beads, with a flower and guitar beside him. He looks upward, eyes closed, against a vibrant blue sky and clouds.

GRADE LEVEL:

List grades participating in the lesson.

12 Grade

DURATION:

Over how many classes will the lesson take place?

How long is each class?

Five 45-minute class session

CONTENT & TOPICS:

Outline the content and topics of this lesson plan.

This interdisciplinary lesson plan bridges art and engineering to design a sustainable future mural for St. Mary’s Parochial Church, inspired by Taylor White’s CTTS 2026 mural on St. Carlo Acutis and the prompt “Where is your strength coming from during difficult times?“ Utilizing the 6-step Engineering Design Process (Define, Generate, Develop, Prototype, Evaluate, Present), collaborative student teams will navigate structural constraints and artistic expression. Engineering students will survey the church wall, evaluate masonry, calculate material quantities using sustainable options, and build a digital CAD model alongside conceptual mood boards. Art students will then synthesize these mood boards to draft thematic imagery, utilizing a technical digital overlay method to map a doodle grid and finalize accurate freehand scale sketches. Because the design process is inherently iterative, students will embrace failure as a necessary stepping stone to success, relying on structured teamwork rules and shared accountability to refine their final prototypes for presentation.

Content & Topics:

Thematic Inspiration & Art Analysis: Exploring the life and virtues of St. Carlo Acutis alongside Taylor White’s CTTS 2026 mural symbolism (halo imagery, lion constellation, mandolin, abacus, ascending flora) to unpack the prompt “Where is your strength coming from during difficult times?”

Architectural Site Surveying: Measuring physical structures, accounting for windows and facade openings, and documenting masonry structural integrity.

Sustainable Materials Science: Researching eco-friendly wall preparation methods and sustainable, weather-resistant exterior mural paints.

Applied Mathematics & CAD Modeling: Calculating total wall surface area, estimation of material quantities, and creating digital scaled models using Computer-Aided Design software.

Cross-Disciplinary Collaboration: Synthesizing engineering constraints with artistic concepts through shared team mood boards.

Technical Image Scaling & Drafting: Creating digital layout overlays, drafting complex doodle grids, and translating digital graphics to precise freehand paper sketches.

Iterative Design & Agile Teamwork: Navigating the 6-step Design Process, managing constructive critique, embracing failure as part of success, and practicing collaborative problem-solving.

STANDARD(S) ADDRESSED:

*For Visual Art: Please include all MA Visual Arts standards addressed (copy directly from the MA Curriculum Frameworks Visual Arts Standards 2019). Frameworks linked below (2-5 max.):

2019 Arts Framework 

*For STEAM Cohorts add the science standards:

2016 Science and Technology Engineering Framework 


Standards Addressed:

Framework Standard Identifier Description
MA Visual Arts (2019) Creating (F.V.Cr.03) Consolidate and refine art-making techniques to produce a sophisticated body of work.
MA Visual Arts (2019) Responding (F.V.R.07) Analyze how the context of time and place influences the interpretation of a work of art.
MA Visual Arts (2019) Connecting (F.V.Co.11) Relate artistic ideas and works with societal, cultural, and historical context to deepen understanding.
STE (2016) HS-PS4-5 Communicate technical information about how a device or process works (Applied to the technical physics of digital projectors and the “doodle grid” method for scaling).


Code Performance Expectation Clarification / Focus Details
HS-ETS1-1 Analyze a major global challenge to specify a design problem that can be improved. Determine necessary qualitative and quantitative criteria and constraints for solutions, including any requirements set by society. • Examples of societal requirements can include risk mitigation, aesthetics, ethical considerations, and long-term maintenance costs.
HS-ETS1-2 Break a complex real-world problem into smaller, more manageable problems that each can be solved using scientific and engineering principles. • Focuses on problem decomposition.
HS-ETS1-3 Evaluate a solution to a complex real-world problem based on prioritized criteria and trade-offs that account for a range of constraints, including cost, safety, reliability, aesthetics, and maintenance, as well as social, cultural, and environmental impacts. • Focuses on multi-criteria evaluation and optimization.
HS-ETS1-4 Use a computer simulation to model the impact of a proposed solution to a complex real-world problem that has numerous criteria and constraints on the interactions within and between systems relevant to the problem. • Focuses on system interactions and modeling.
HS-ETS1-5(MA) Plan a prototype or design solution using orthographic projections and isometric drawings, using proper scales and proportions. • Massachusetts specific standard targeting technical drawing and scale.
HS-ETS1-6(MA) Document and present solutions that include specifications, performance results, successes and remaining issues, and limitations. • Massachusetts specific standard targeting technical documentation.

ESSENTIAL QUESTION:

Replace this text with the Essential Questions for your lesson plan. You can use the summer cohort prompt or create a new one inspired by your cohort and project. Example: Where does our power lie in challenging times? And how do we bring back the whimsy in our art/lives?

Essential Questions

Thematic & Artistic Focus

  • Where does human strength come from during difficult times?
  • How can complex life stories and virtues be turned into visual symbols?

Technical & Engineering Focus

  • How do physical wall structures and windows limit or guide a large art design?
  • Why is sustainability an essential factor when selecting modern building and paint materials?

Collaboration & Process Focus

  • How do art and engineering work together to solve a real-world design problem?
  • Why is failure a necessary step in the iterative design process?

LEARNING (CONTENT) OBJECTIVES:

*Students will be able to: state clear, grade-level appropriate learning objectives.

Engineering & Math Objectives

  • Analyze the structural condition of a masonry wall to determine its readiness for paint application.
  • Calculate total wall surface area and the exact volume of eco-friendly materials needed for wall preparation and painting.
  • Construct an accurate, scaled digital model of a building facade with existing window openings using CAD software.

Art & Design Objectives

  • Translate the theme of finding strength during difficult times into meaningful visual symbols inspired by St. Carlo Acutis.
  • Apply a technical doodle grid system using digital software to scale and overlay a 2D design onto a facade model.
  • Draft an accurate, freehand scale sketch of a complex mural using digital layout reference points.

Collaboration & Process Objectives

  • Integrate technical engineering constraints with creative art concepts by co-developing multi-disciplinary mood boards.
  • Refine designs through multiple loops of the 6-step engineering design process, using iterations.
  • Demonstrate active listening and shared accountability by fulfilling assigned team roles according to established teamwork rules.

Teamwork rules:

  • Listen Actively: Respect every idea and never interrupt a teammate.
  • Share the Load: Divide tasks evenly based on art and engineering roles.
  • Value Mistakes: Treat failures as team data to improve the design.
  • Stay Positive: Offer helpful feedback instead of harsh criticism.
  • Meet Deadlines: Finish your part on time so the team can move forward.

LANGUAGE OBJECTIVES:

*Students will be able to: (SWRL)

Speaking & Listening

  • Discuss design ideas with teammates using specific art and engineering words (like facade, scale, iteration, and sustainable).
  • Explain clearly to the class how their mural design solves the physical wall problems and matches the project theme.

Reading & Writing

  • Write a simple, step-by-step guide explaining how they created their mural layout.
  • Give helpful, polite spoken feedback to teammates during group work using shared sentence starters.

INSTRUCTIONAL ACTIVITIES:

Detail all instructional activities used to support this lesson

Phase 1: Define & Generate (Engineering & Art Separation)

  • Mural Case Study: Students analyze images of Taylor White’s CTTS 2026 mural, identifying how she used the life of St. Carlo Acutis to represent inner strength.
  • Site Survey & Assessment: Engineering students visit the church facade to measure dimensions, document window placements, and check masonry health.
  • Green Material Research: Engineering students use computers to research sustainable, weather-resistant exterior paints and calculation methods for wall area.
  • Thematic Brainstorming: Art students sketch initial visual symbols (e.g., flora, constellations) representing personal strength during hard times. [1]

Phase 2: Develop a Solution (Cross-Disciplinary Teamwork)

  • Mood Board Merging: Engineering students present structural data and material options to art students using combined digital mood boards.
  • CAD Facade Modeling: Engineering students build a precise 2D scaled digital model of the church wall using CAD software.
  • Concept Refinement: Mixed teams evaluate the mood boards together to ensure the artistic ideas fit safely within the physical limits of the CAD model.

Phase 3: Create a Prototype & Iterate (The Overlay Process)

  • Digital Design Drafting: Art students draw their final mural concept using computer software or on paper based on the team’s shared vision.
  • Doodle Grid Mapping: Engineering students overlay a random “doodle grid” on their CAD paper drawing of the church facade.
  • Digital Alignment: Art students trace their design outline and use software to overlap it directly with the engineering team’s doodle grid facade.
  • Scale Freehand Sketching: Using the digital overlay as an exact guide, students work together to draw a precise, freehand scale sketch of the mural on paper.

Phase 4: Evaluate & Present

  • Critique & Redesign: Teams test their layouts against a rubric, treat design errors as data, and adjust their sketches to fix scaling issues.
  • Final Pitch: Teams present their completed scale sketches, CAD models, budget calculations, and sustainable material choices to the class.

MATERIALS

List all materials needed for the lesson.

Technology & Software

  • CAD Software: Computer-Aided Design programs for building the digital facade model.
  • Graphic Design Software: Digital drawing apps or photo editors to overlap and align sketches.
  • Student Devices: Laptops, computers, or tablets for material research and digital drafting.
  • Internet Access: For researching sustainable exterior paints and masonry preparation.

Engineering & Field Survey Tools

  • Measuring Tapes: Heavy-duty or laser tape measures for capturing wall dimensions.
  • Clipboards & Inspection Sheets: For documenting window openings and masonry cracks.
  • Graph Paper: For initial physical scaling and drafting layout calculations.

Art Supplies

  • Drawing Paper
  • Pencils & Erasers: For tracing outlines and freehand sketching.
  • Markers & Colored Pencils: For adding color palettes to mood boards and sketches.

Instructional Resources

  • Mural Reference Images: High-quality prints or digital slides of Taylor White’s CTTS 2026 mural.

VOCABULARY

Include all vocabulary words in the lesson; don’t be shy, the more the merrier! (And please include applicable elements and principles of design as well as terms about technique, process, style…etc)

  • Facade: The front or principal face of a building.
  • Masonry: Stonework or brickwork that forms the structure of a wall.
  • Sustainable: Using eco-friendly materials that do not harm the environment.
  • CAD: Computer-Aided Design software used to create precise digital 3D or 2D models.
  • Scale: The mathematical relationship between the size of a drawing and the actual size of the real object.
  • Iteration: The process of repeating a design cycle to fix mistakes and make improvements.
  • Doodle Grid: A technical method of scaling large art by overlapping a rough, random grid of shapes with a final design outline.
  • Mood Board: A visual collection of images, materials, and colors used to establish the style of a design project.

ASSESSMENT METHODS:

Outline any and all assessment methods used.

📊 Assessment Methods

Formative Assessment (During the Lesson)

  • Wall Survey & CAD Model Review: Check engineering students’ initial measurements, area calculations, and CAD layouts for technical accuracy.
  • Mood Board Peer Critique: Evaluate how effectively mixed teams combine art themes with sustainable engineering constraints.
  • Overlay Alignment Check: Monitor the digital step where students overlap the design outline with the doodle grid to ensure correct scale before sketching.
  • Teamwork Daily Log: Collect brief self-reflections from students tracking their group dynamics, active listening, and how they fixed design failures.

Summative Assessment (End of the Lesson)

  • The Final Scale Sketch: Grade the accuracy, detail, and proportion of the final hand-drawn mural outline against the digital model.
  • Engineering Material & Sustainability Report: Assess the calculations for wall area, material quantities, and the justification for chosen eco-friendly paints.
  • Design Process Presentation: Evaluate the final team pitch based on a rubric covering the 6 design steps, visual symbolism, and how they used iteration to solve problems.

ARTIST BIOGRAPHY

Artist Biography

Taylor White is an internationally renowned, premier contemporary muralist celebrated for her hyper-refined “fluid-kinetic” visual language. Her large-scale public work seamlessly synthesizes highly realistic figurative painting with explosive, sweeping abstract gestures, capturing subjects mid-transformation. As a premier artist within the Beyond Walls educational cohort framework, White’s philosophy pivots on actively disrupting static, industrial urban architecture with liquid motion and bold play. Her public portfolio serves as a vivid reminder that even within rigid, challenging urban environments, fluid creativity remains a potent form of social power.

  • Official Website: taylorwhite.art
  • Instagram Portfolio: @taylor.white

REFLECTION / FEEDBACK

📝 Teacher Reflection (Post-Lesson Self-Assessment)

  • Interdisciplinary Success: Did the integration of art and engineering feel natural?  How well did the CAD models accurately support the art layouts?
  • Embracing Failure: Did teams treat mistakes as useful data during the digital overlay process, or did they become frustrated? How can the lesson better support the “iteration” mindset?
  • Pacing & Time Management: Was enough time allocated for the field survey and calculations, or did students rush through the final freehand sketch?

Student Feedback  (Peer & Self-Evaluation)

  • Teamwork Reflection: Students complete a brief, anonymous exit ticket rating their team on the established teamwork rules (e.g., “Did my team practice active listening? Did we split the workload evenly?”).
  • “Fail Forward” Log: Students document at least one technical or design challenge they faced (such as an incorrect area calculation or a misaligned grid overlay) and explain how they iterated to fix it.
  • Gallery Walk Critique: Before final presentations, teams display their work-in-progress layouts. Peers leave sticky notes with specific, polite feedback using the shared sentence starters.

REFERENCES:

Braziel, J. E. (2024). Caribbean and Latinx street art in Miami. Taylor & Francis.

Daichendt, G. J. (2010). Artist teacher. https://doi.org/10.2307/j.ctv36xw1vs

Daichendt, G. J. (2019). Editorial. Visual Inquiry, 8(2), 101-102. https://doi.org/10.1386/vi_8.2.101_2

(2026). Google Search. https://beyondwalls.org

Manco, T., Neelon, C., & Art, L. (2005). Graffiti Brasil.

Neelon, C. (2008). Caleb Neelon’s book of awesome.

Wiggins, G. P., & McTighe, J. (2005). Understanding by design. ASCD.


Skip to content